Kitchen
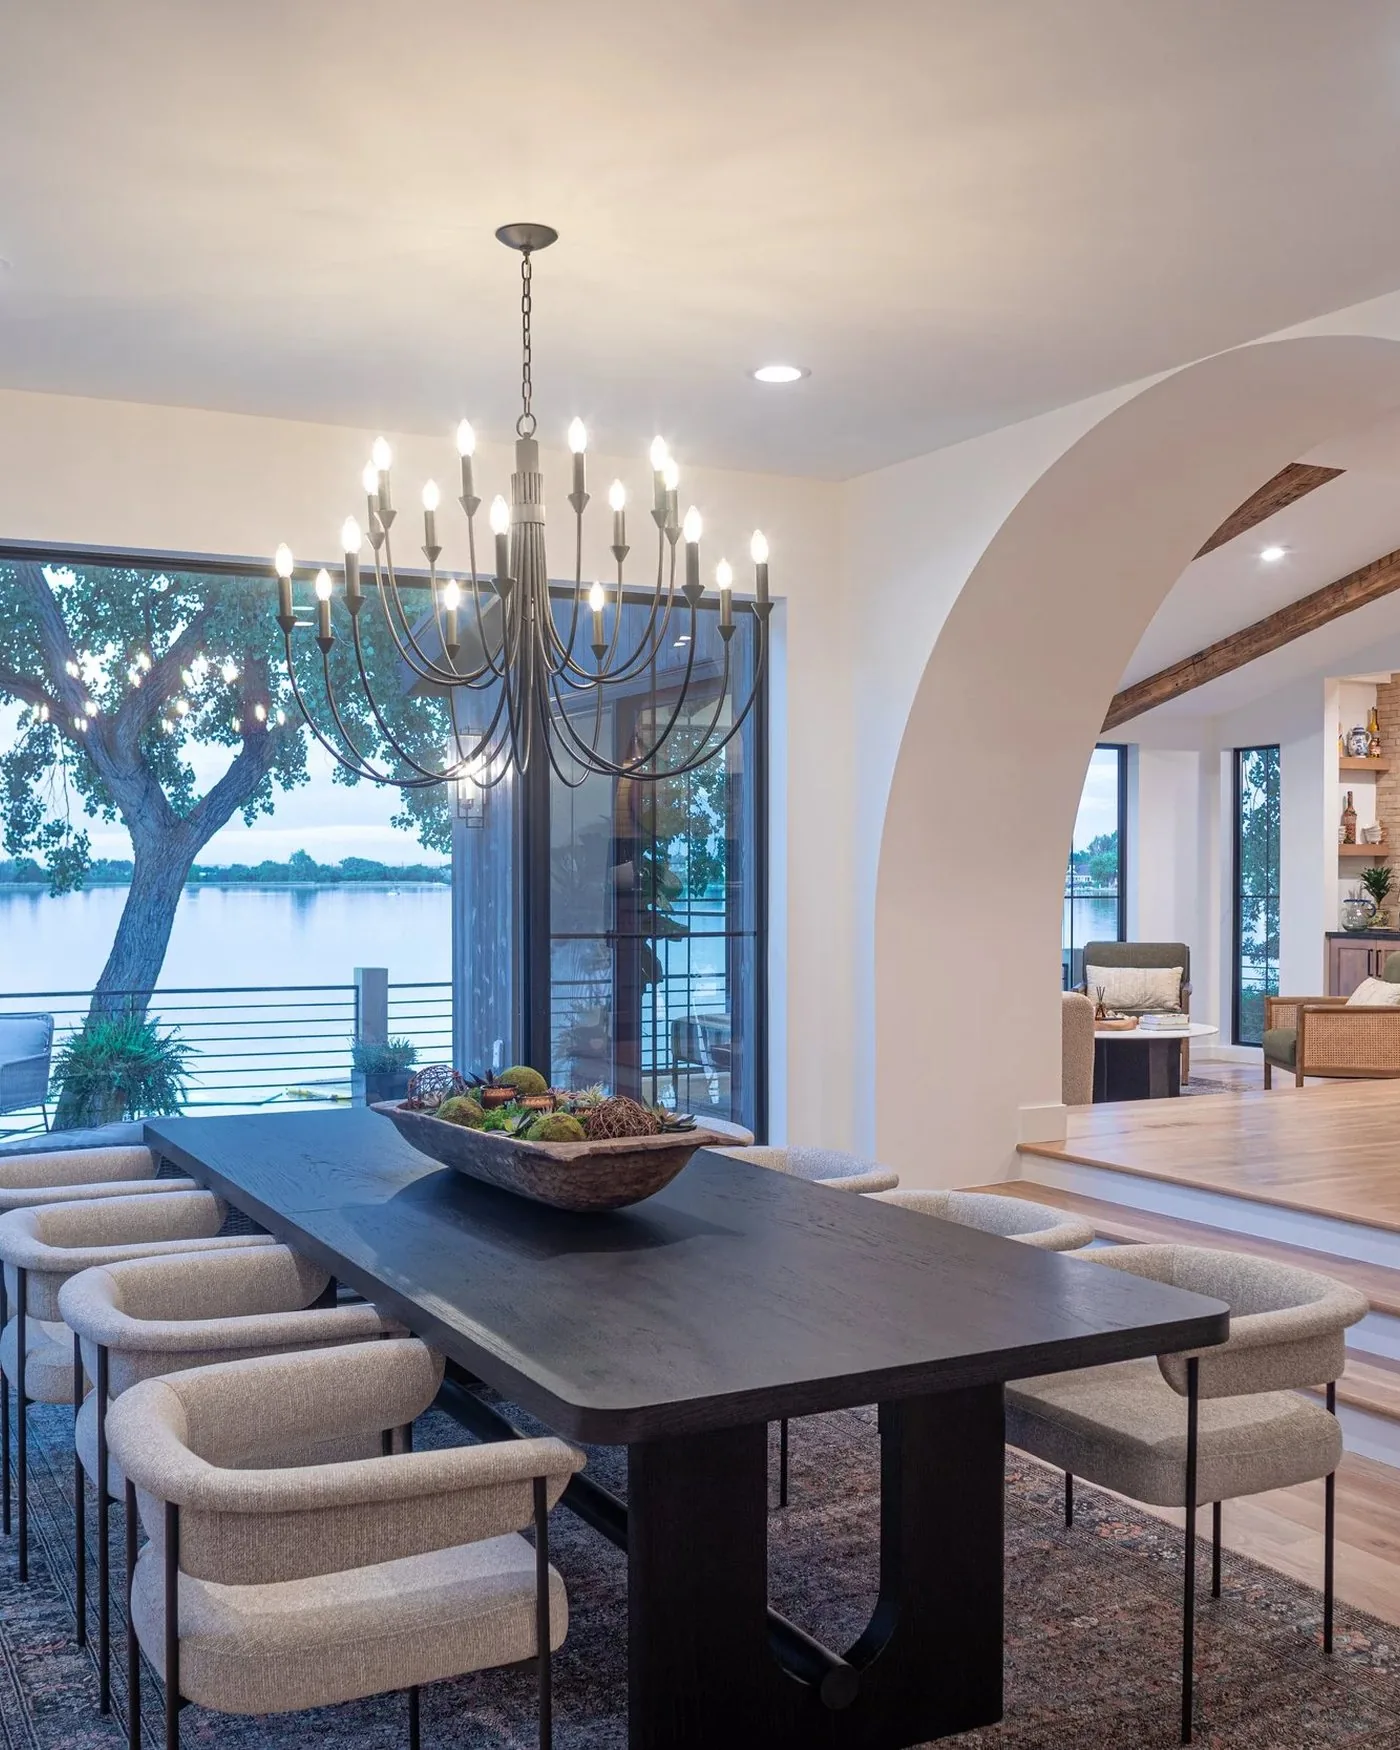
We start by understanding how the room needs to function day to day, then design a space that supports those routines. Everything from layout to material selection.
Fort Collins, Colorado
Frameworks is an architecture and construction firm in Old Town Fort Collins. We finish the design, price the full scope, and commit to a real number before ground breaks.
Frameworks
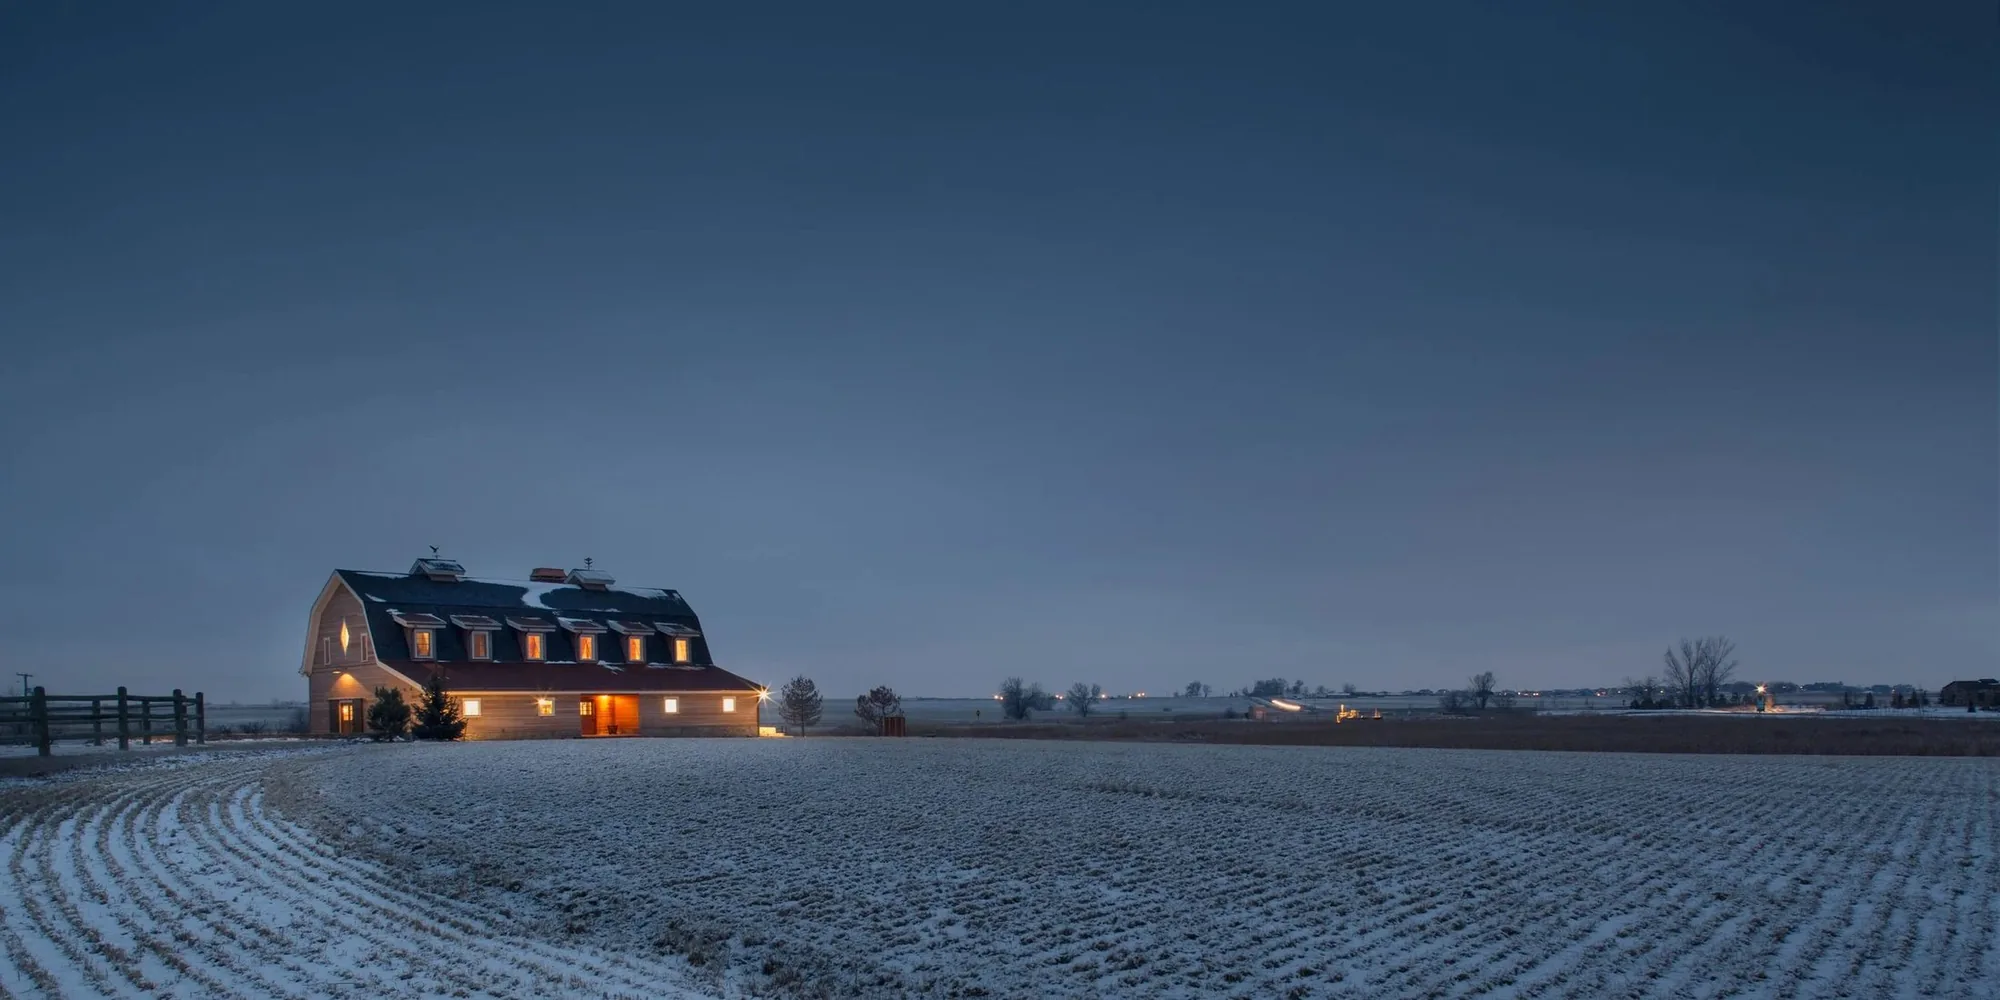
A custom home starts with the way you use it: where everyone gathers, what needs to be close at hand, how rooms connect, and what the site makes possible.
Frameworks brings architectural design and construction into those decisions from the beginning, so the drawings, selections and budget develop together.
Selected work
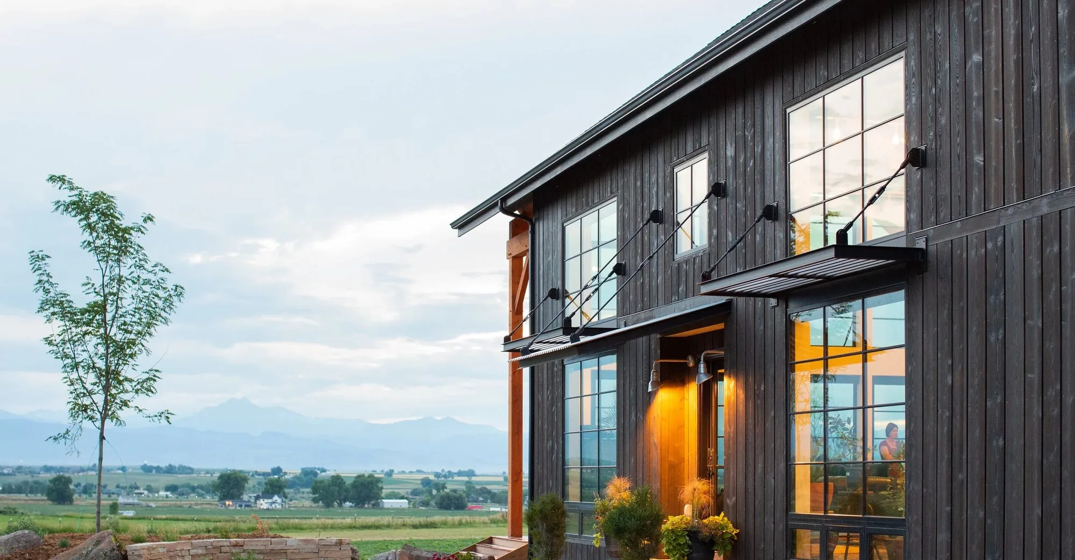
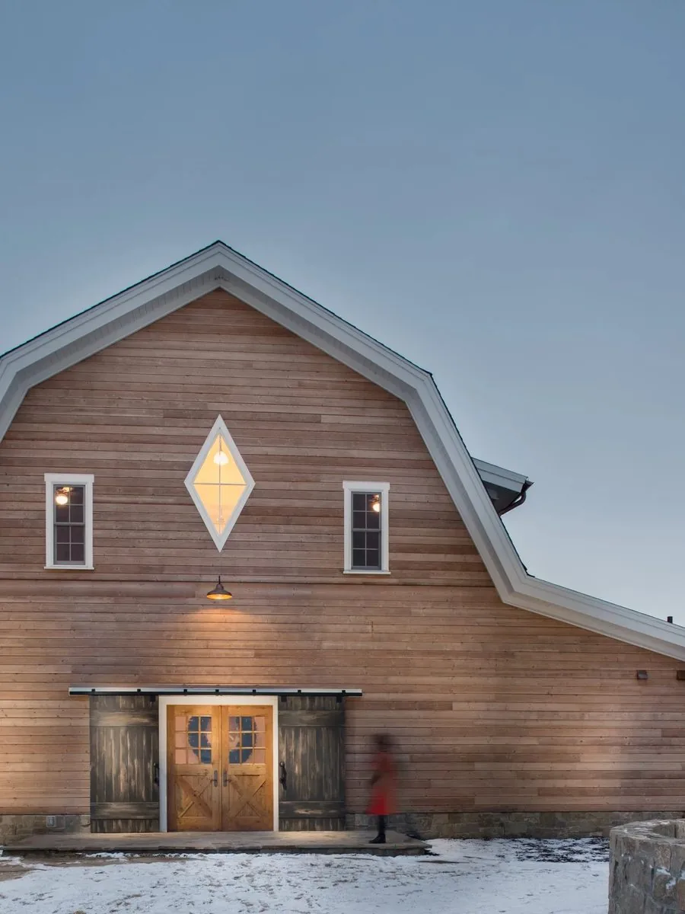
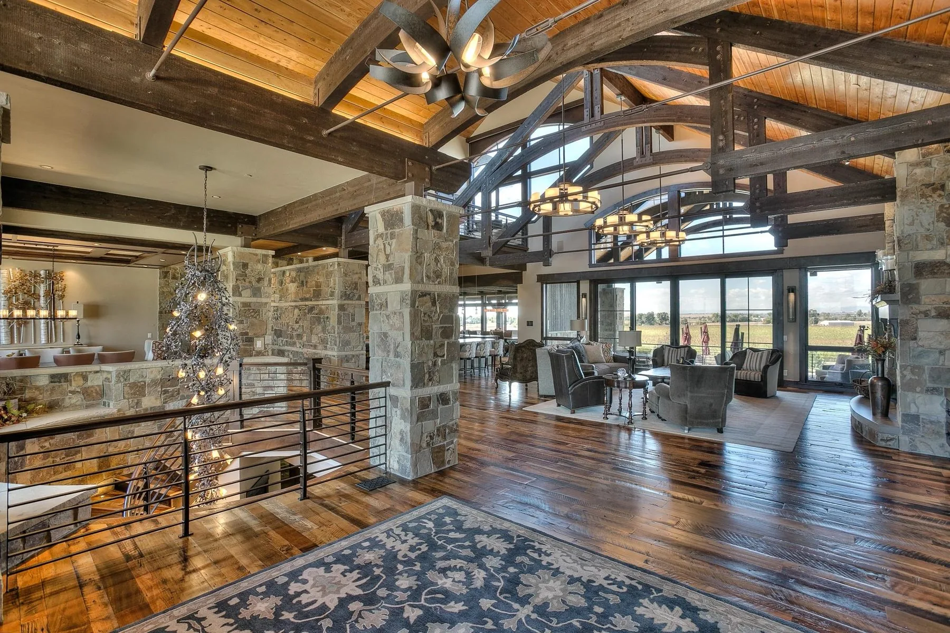
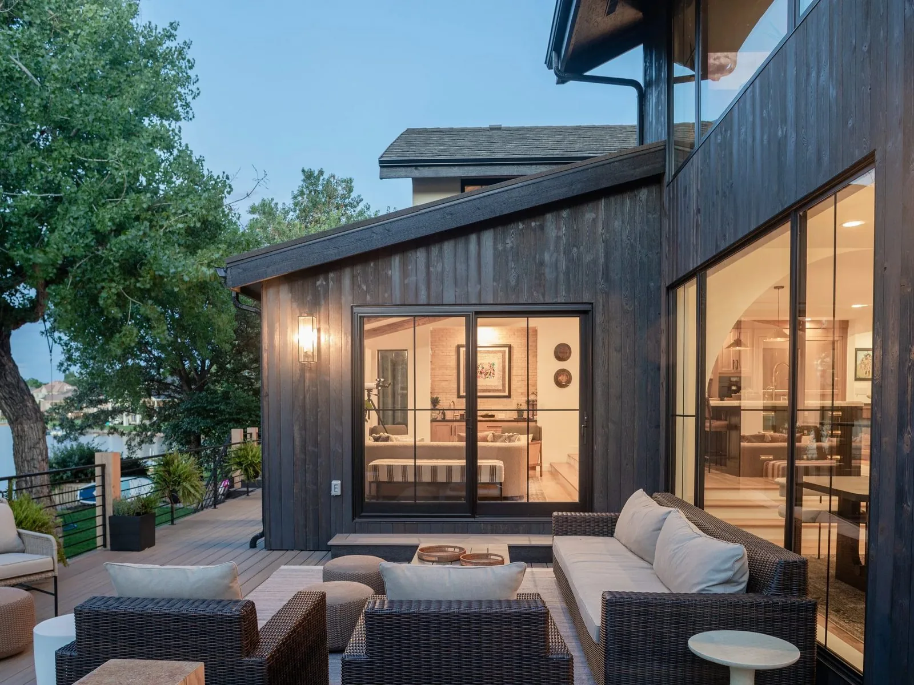
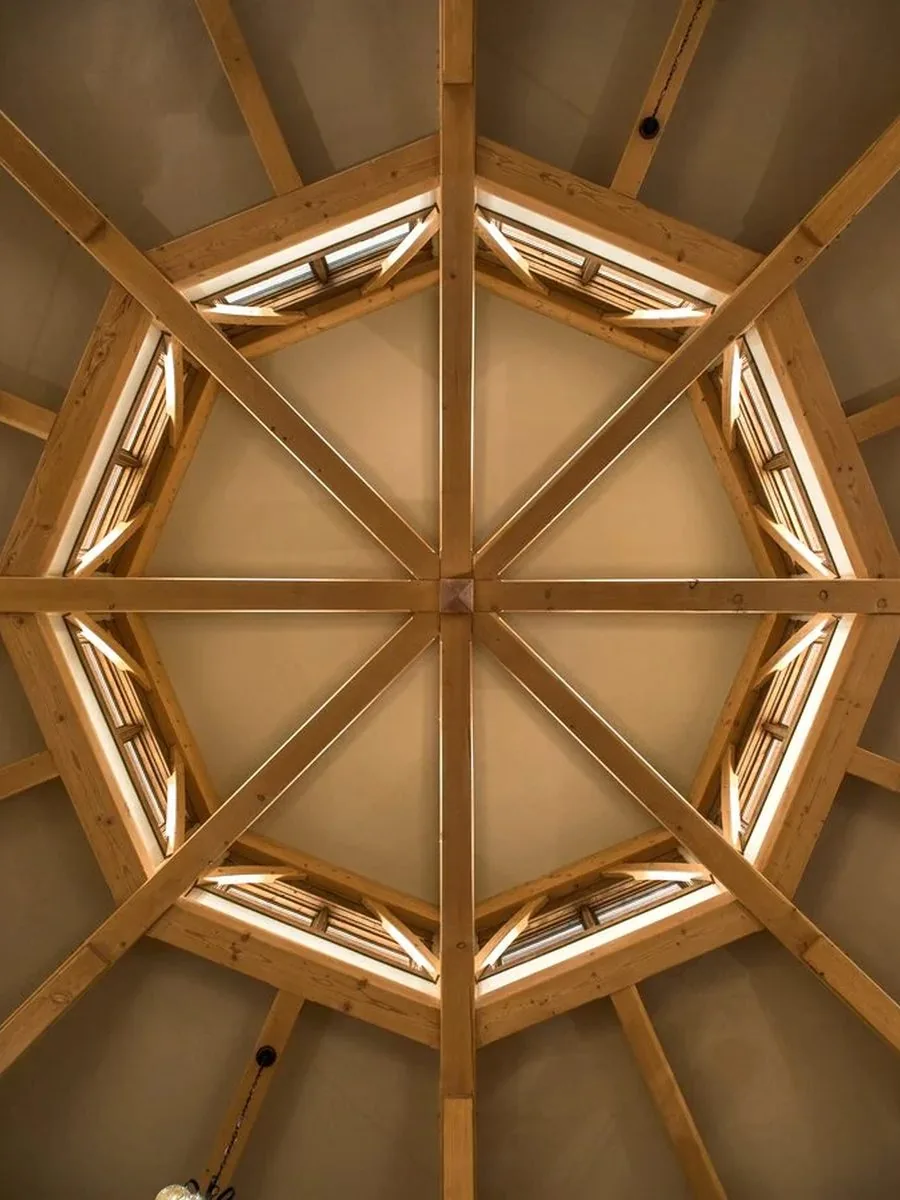
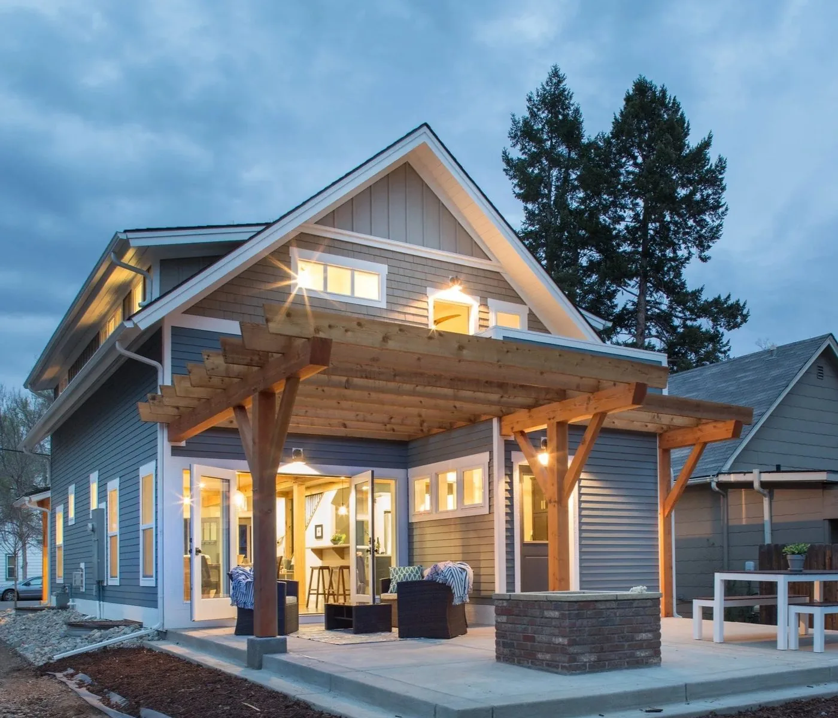
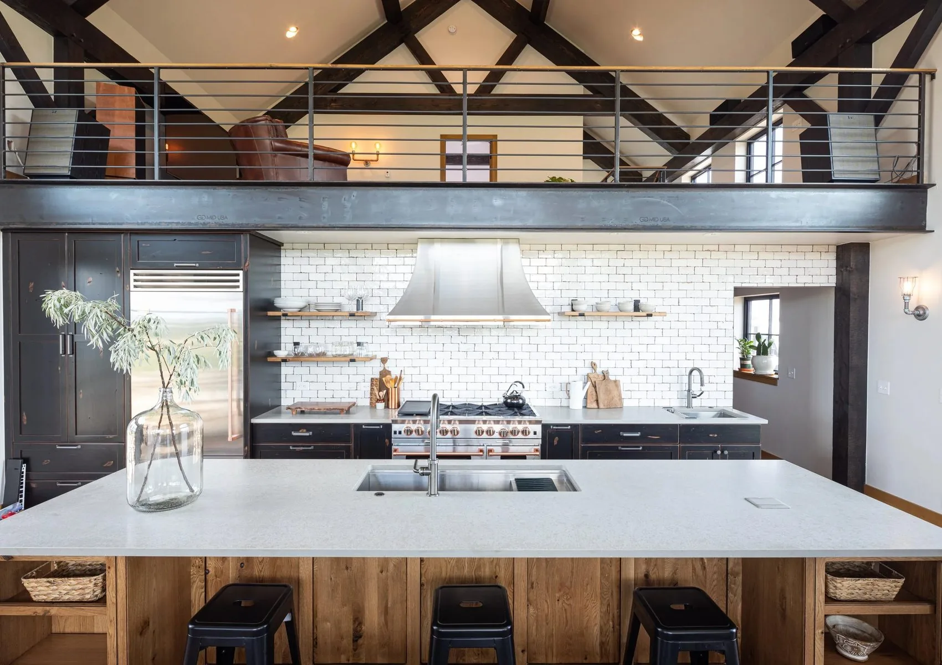
Explore homes designed and built by Frameworks. Scroll to move through the work.
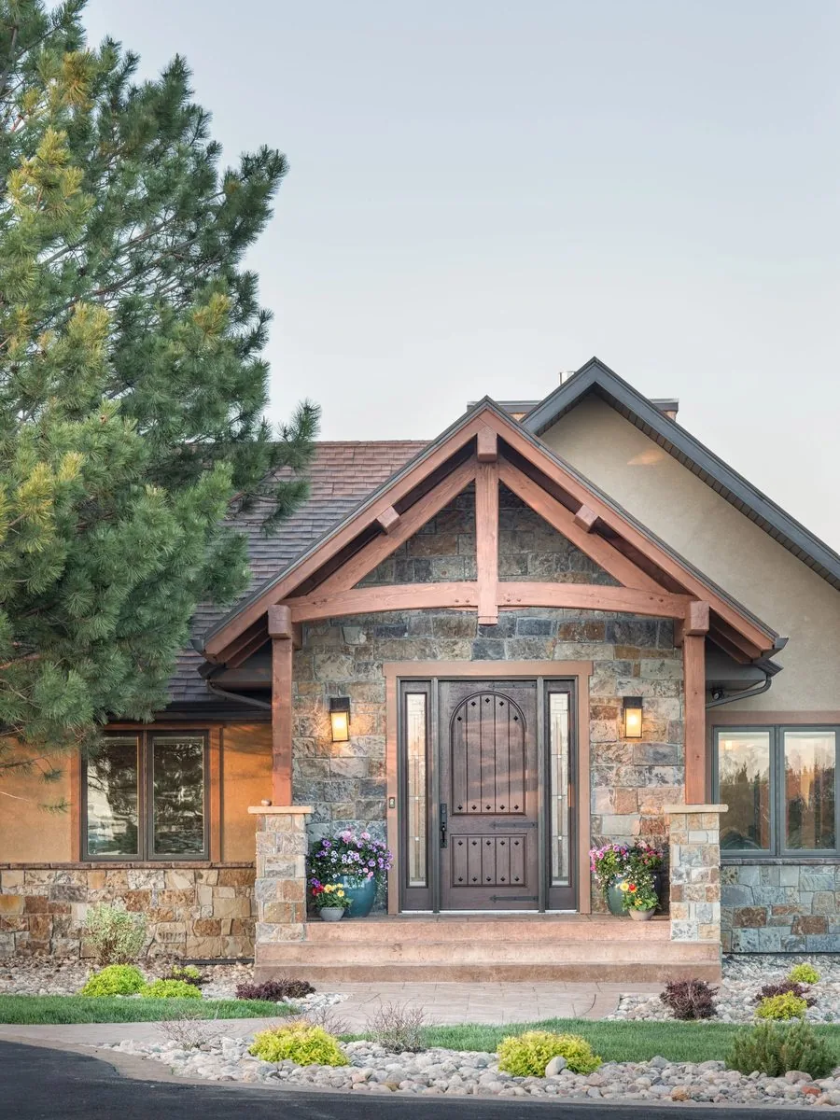
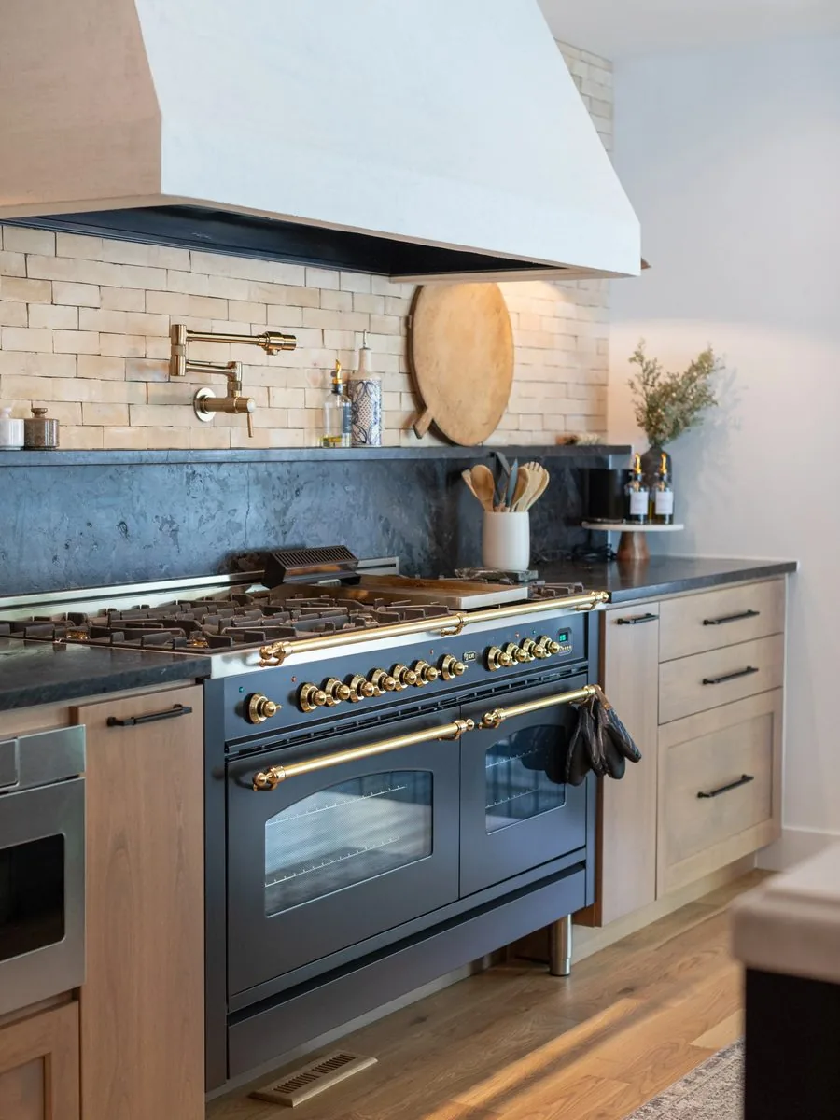
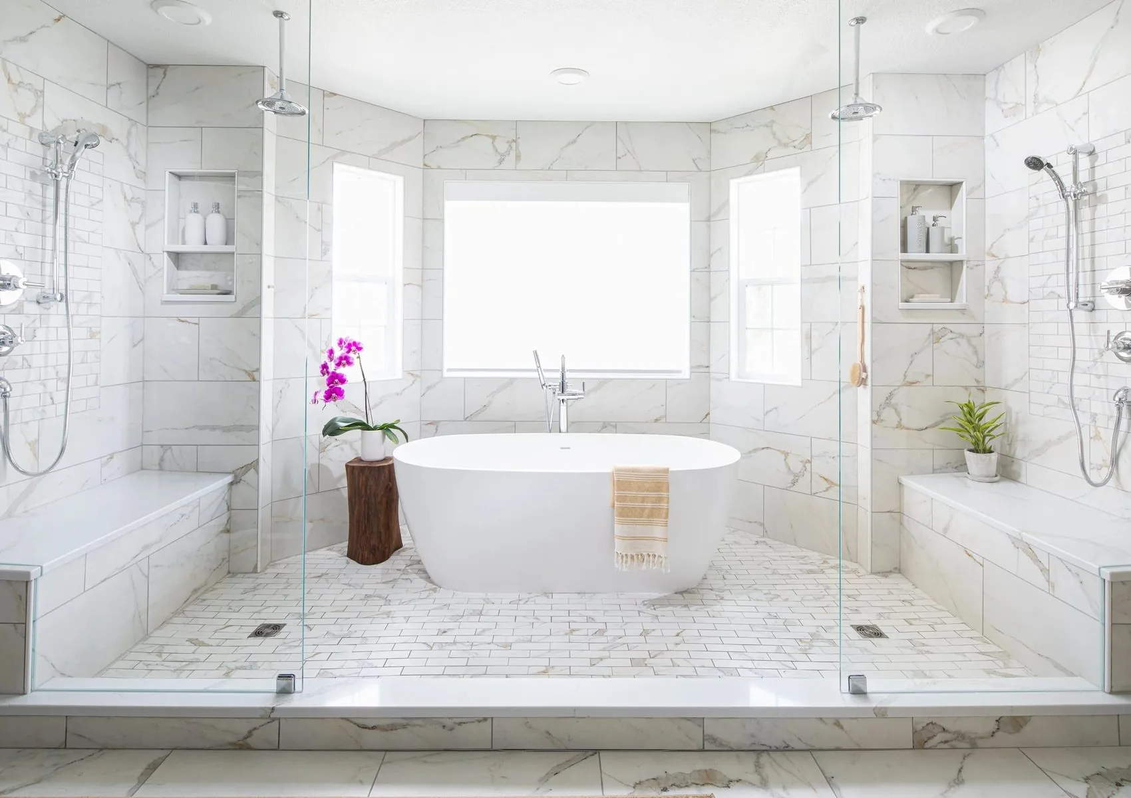
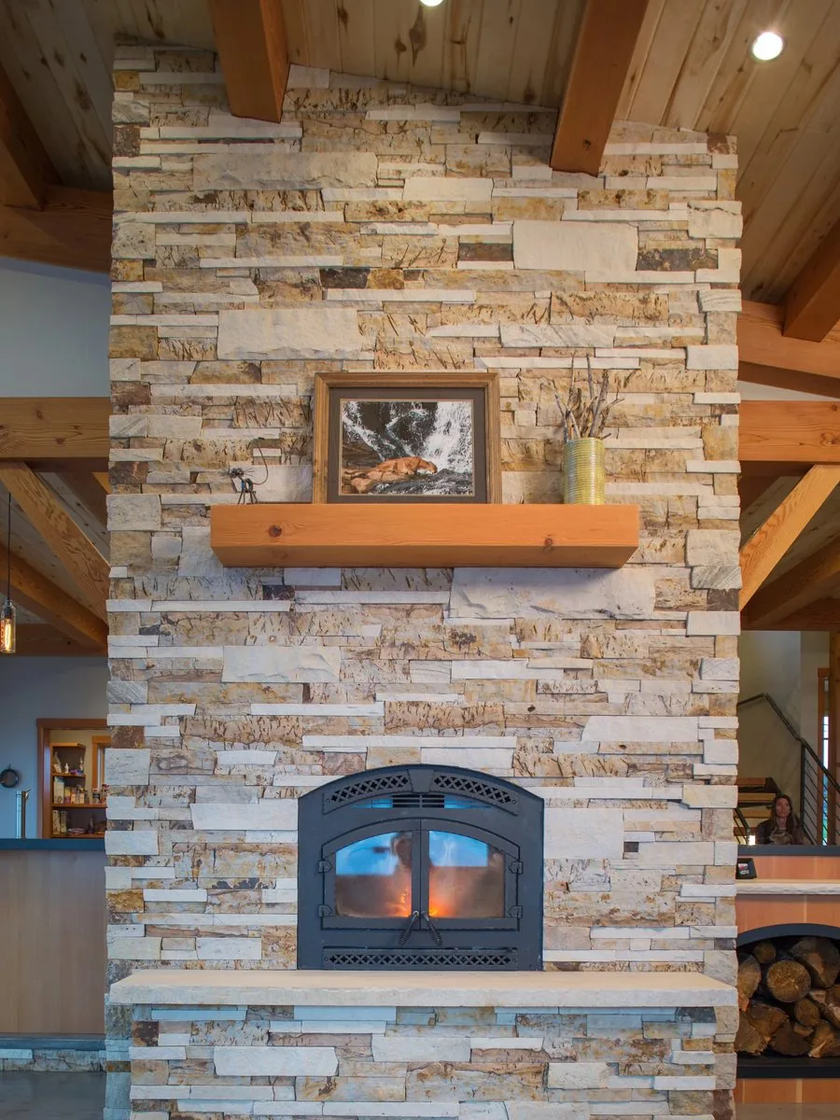
Keep scrolling.Swipe through them.
The guarantee
Before ground breaks, we finish the design, price the full scope, and commit to a real number. If anything ever needs to change, you will know the cost and the reason before the work happens.
The guaranteed budget is based on a completed design and the selections you approved, giving you a clear number before construction begins.
Making the key decisions early gives the construction team a complete scope and reduces revisions after work begins.
Services
We start by understanding how the room needs to function day to day, then design a space that supports those routines. Everything from layout to material selection.
The best bathrooms create a sense of calm. Storage, lighting, circulation, privacy, accessibility, and material longevity, all considered together.
An accessory dwelling unit should feel like a thoughtfully designed home and not an afterthought. Site constraints and local requirements get evaluated before design begins.
Sometimes the right home is the one you already own, thoughtfully transformed. We help you invest where it matters and save where it doesn't.
The team
The people drawing the home and the people building it work from the same plan, budget and set of decisions.
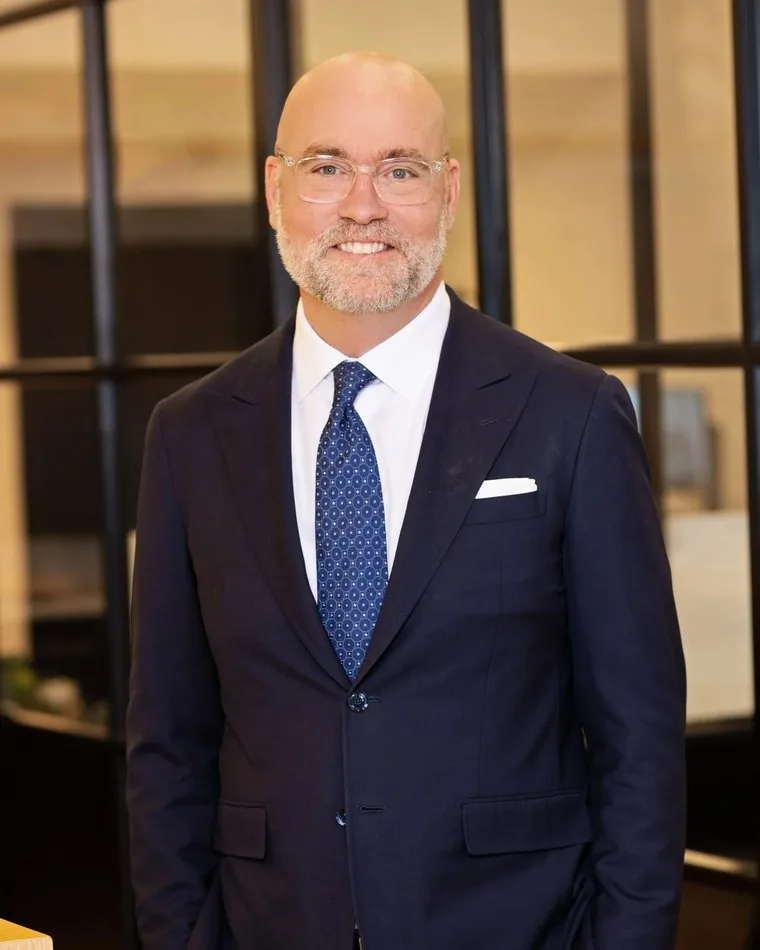
CEO & Founder
Decades of hands-on experience in both architectural design and construction, with a deep background in timber frame building that shaped his systems-oriented approach.
Under Adrian's leadership, the architect and the builder work as a single, integrated team from day one.
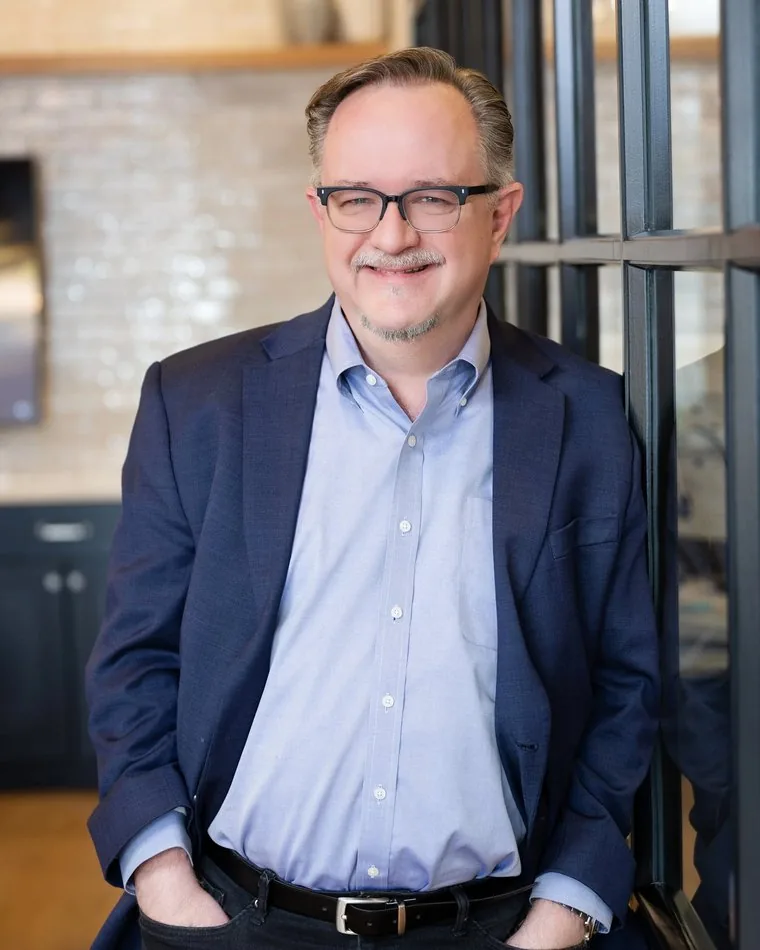
Architectural Design Manager
Nearly four decades at the design table, and a deep belief that good design starts with good listening.
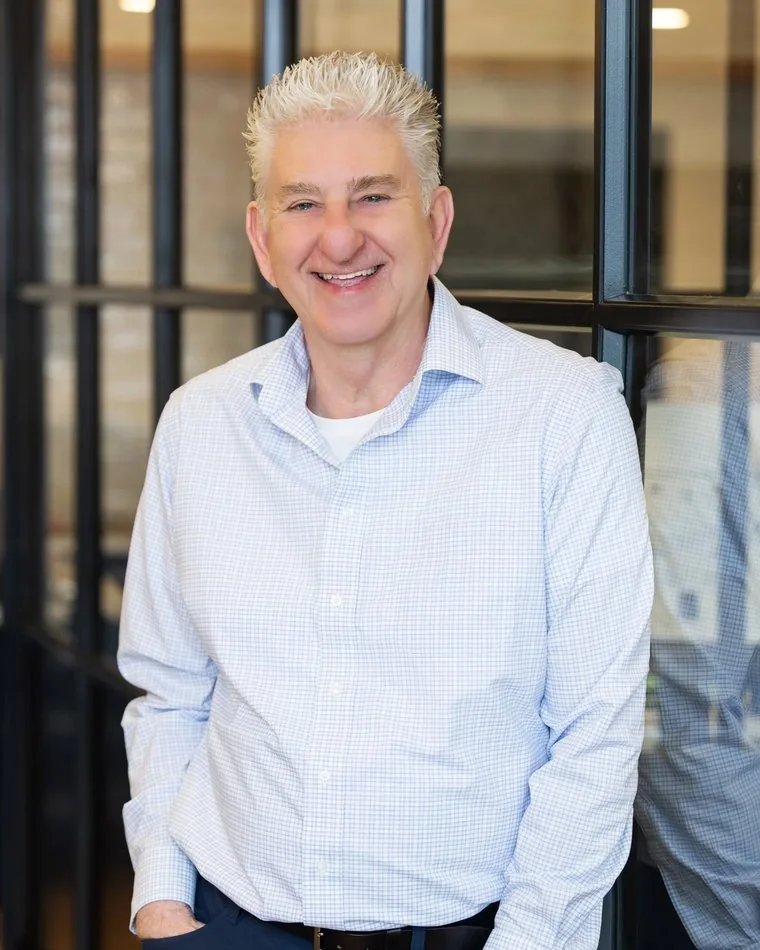
Construction Project Manager
A master's degree in construction management, a background in woodworking, and decades of experience in high-performance building.
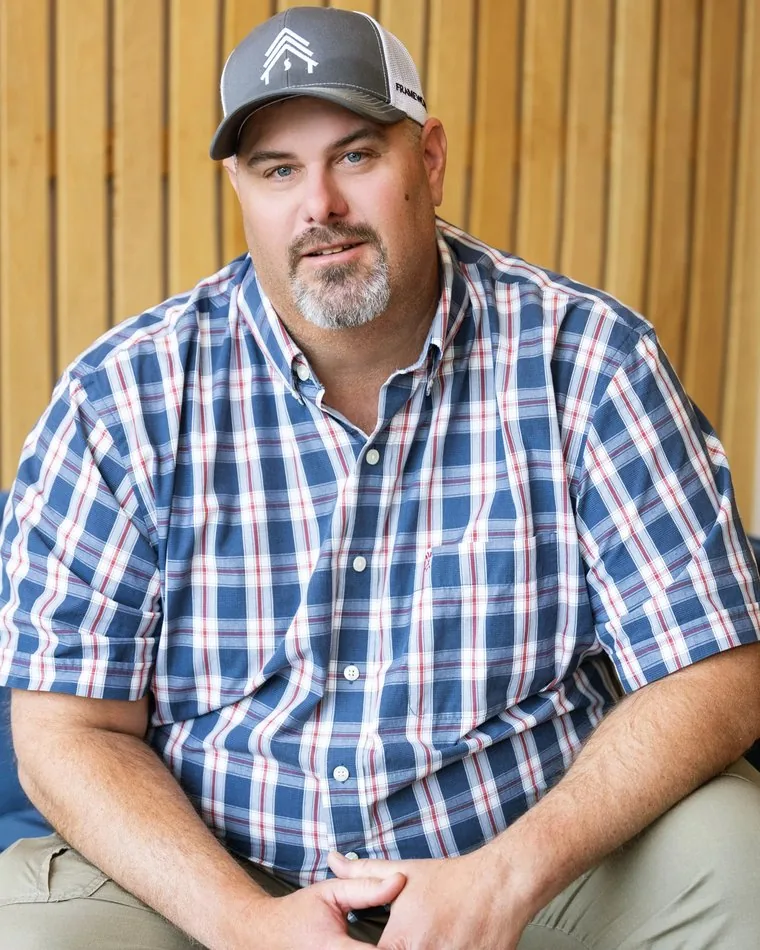
Superintendent
Over 30 years of hands-on construction experience, starting at age 15 as a laborer. In his words: "If my clients are happy, I'm happy. That's the job."
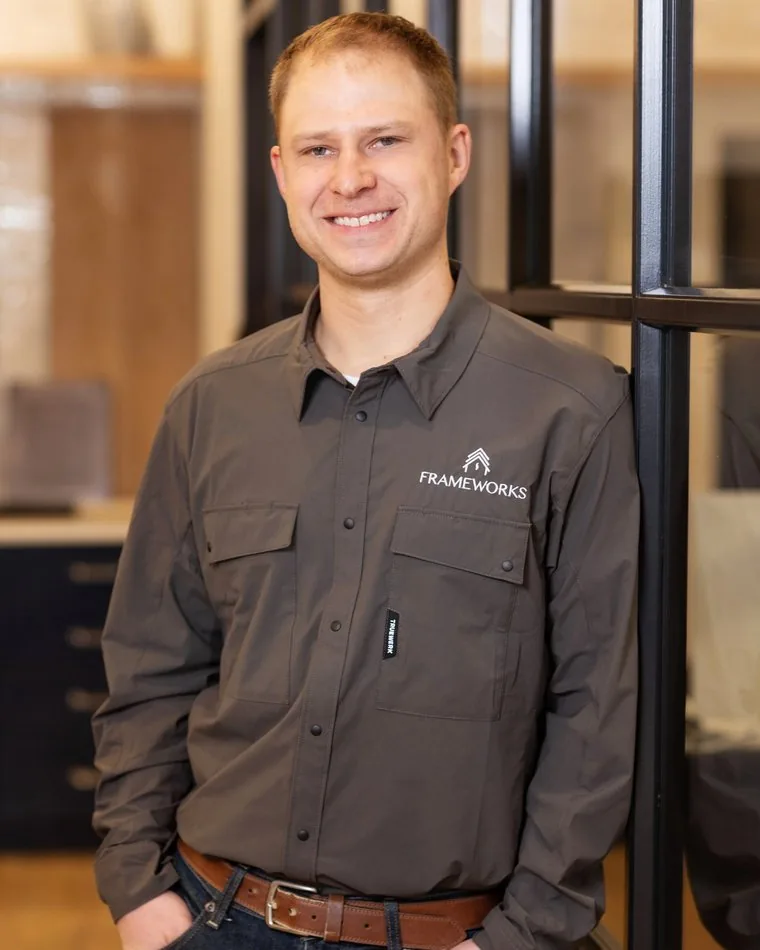
Superintendent / Timber Framer
A background in timber framing and a Landscape Architecture degree from Colorado State University, so he reads both the drawing set and the structure behind it.
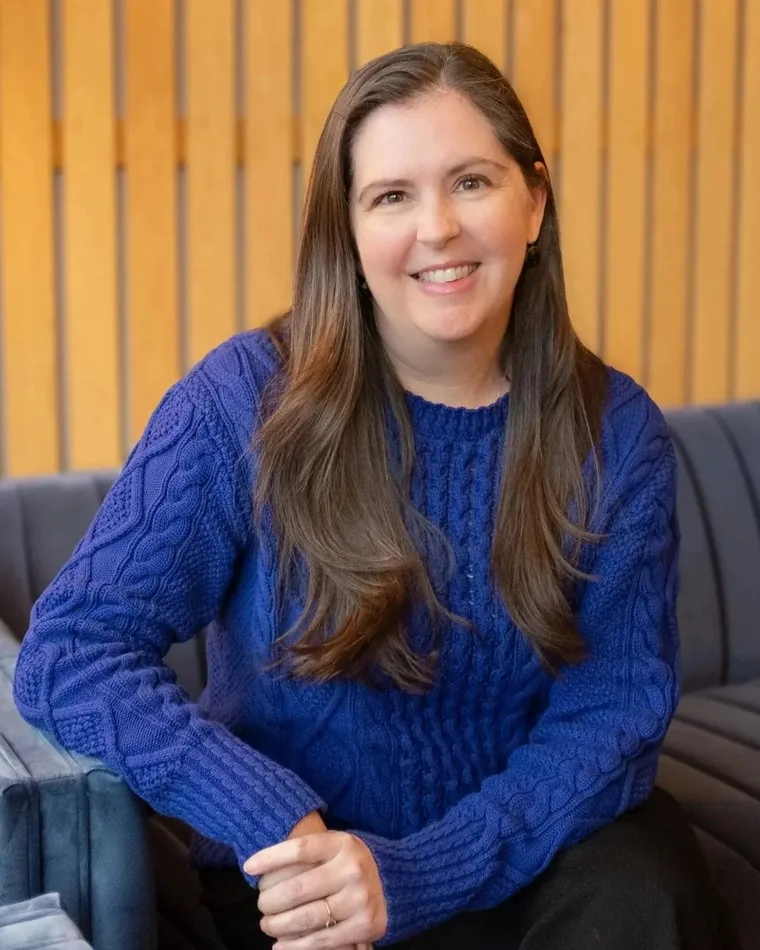
Accounting Manager
Clear monthly reconciliations, predictable and reliable billing schedules, and timely responses to questions from owners, lenders, and partners.
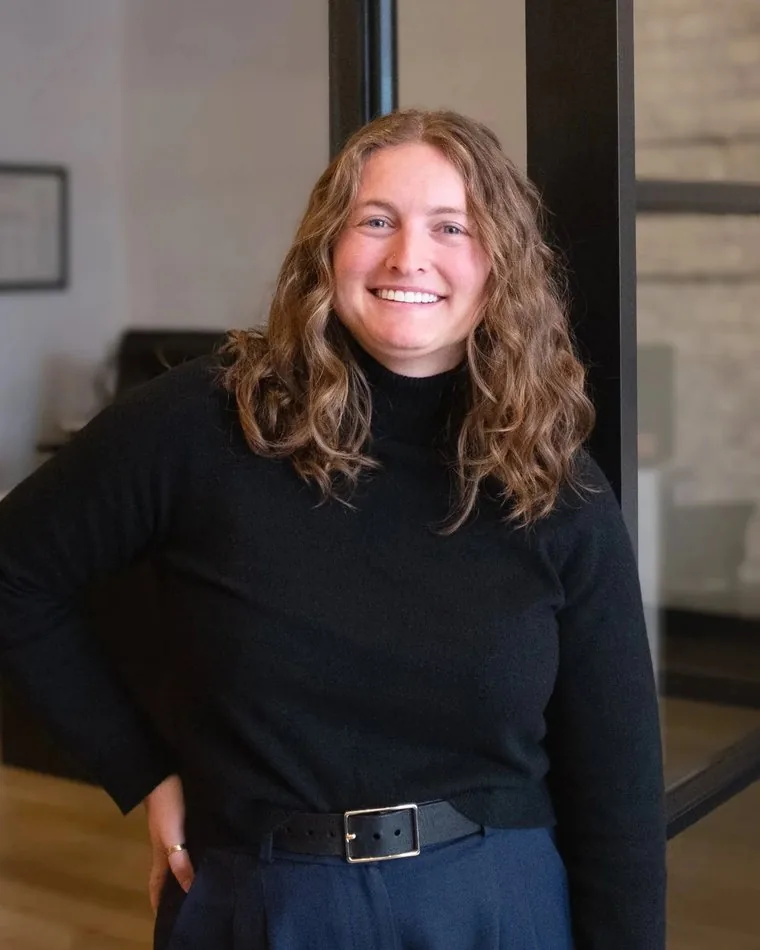
Architectural Designer
Trained in Interior Architecture and Design with a minor in construction management, working where the drawings meet buildability.
Contact
Call or email with the property location, the kind of project you are considering, and the priorities you want the design to solve. Frameworks will follow up to discuss the fit and next step.